Nerea Feliz
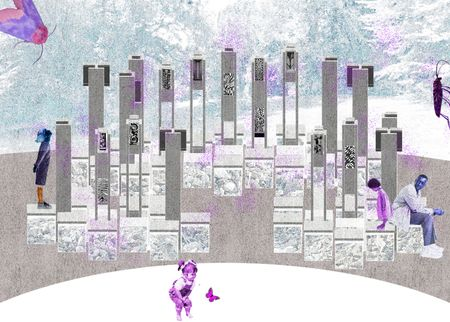
Interiority with Others: Interspecies Connections
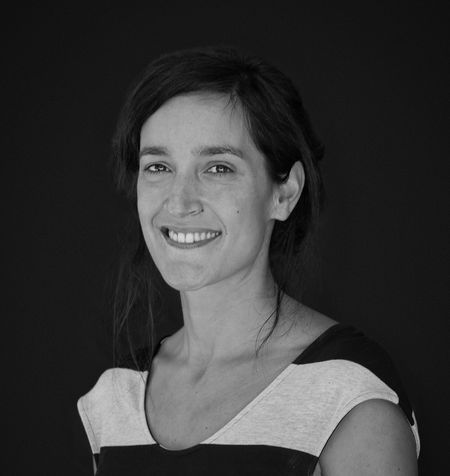
Nerea Feliz is an Associate Professor and Graduate Advisor for Interior Design at The University of Texas at Austin School of Architecture. Feliz’s research encompasses both scholarly and creative activities with a sustained focus on public space and an emphasis on inclusivity. Situated at the intersection of architecture, interior design, and interior urbanism, her work challenges disciplinary boundaries while investigating the role of design as a mediator between us, the public spaces we occupy, and pressing cultural and political questions within an expanded notion of inclusivity that often extends to non-human species.
Nerea Feliz holds a Masters and Bachelor degree in Architecture from the Politecnica University of Madrid, Escuela Técnica Superior de Arquitectura (ETSAM). Before joining UT, she taught for four years at the University at Buffalo's School of Architecture and Planning. Prior to moving to the US, Feliz worked for Foster & Partners (2004-06 & 2008-09) and Zaha Hadid Architects (2006-08) among others. As a registered architect in Spain and UK, she has developed projects from early design stages to detail and construction phases in a number of ranging scales and programs: from mixed-use office buildings to a new terminal in Heathrow Airport and a temporary market in Spain. In 2010 she founded Nerea Feliz Studio, an emerging design and creative research office.
Her projects and writing have been featured in publications including The Plan Journal, Architect Magazine, Ground Up, Platform, International Journal of Interior Architecture + Spatial Design, Interiors: Design/Architecture/Culture Journal, The Architect’s Newspaper, and urbanNext. Her work has been exhibited nationally and internationally at a range of venues: Brooklyn Botanic Garden, The Bentway, Space P11, SXSW Eco, Matadero Madrid, and multiple academic institutions such as Toronto Metropolitan University and the Pontificia Universidad Catolica de Chile, among others.
Nerea Feliz teaches courses at the graduate and undergraduate levels. Her teaching has received numerous honors. She has been a member of the Society of Teaching Excellence at The University of Texas at Austin. She was awarded the School of Architecture Outstanding Teaching Award for studio instruction in 2019 and the 2020 Teaching Excellence Award from the Interior Design Educators Council.
Ji Yoon Bae + Zherui Wang
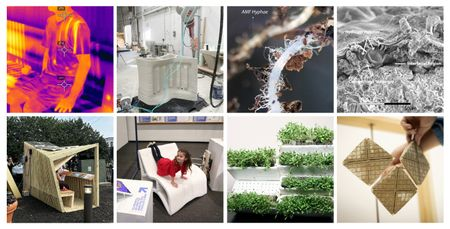
Homeostatic Architecture: Restoring Exological Balance Through Bio-Inspired Human-Centric Design
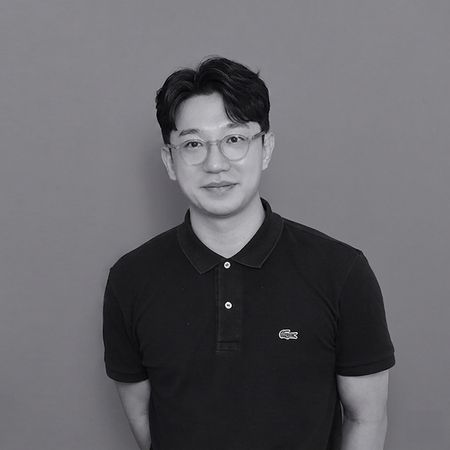
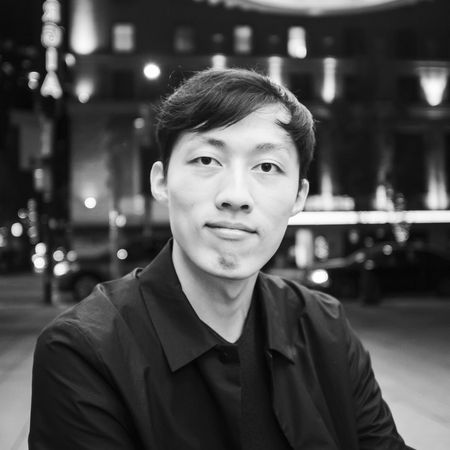
Ji Yoon Bae is an Assistant Professor of Architecture at Kent State University’s CAED. He is an architectural designer and researcher finalizing his Ph.D. at the University of Pennsylvania’s Weitzman School of Design, where he develops "Homeostatic Architecture"—an interdisciplinary framework that integrates design with biology, materials science, and thermodynamics.
His work explores biologically informed, self-regulating systems that foster feedback loops between humans, buildings, and their surrounding environments. By translating biological mechanisms into climate-responsive building systems, he seeks to enhance human thermal comfort while mitigating ecological impact. Prior to Kent State, he was a researcher at UPenn, specializing in computational design, building science, and materials experimentation. He holds an MS in Matter Design Computation from Cornell University and an M.Arch from Syracuse University.
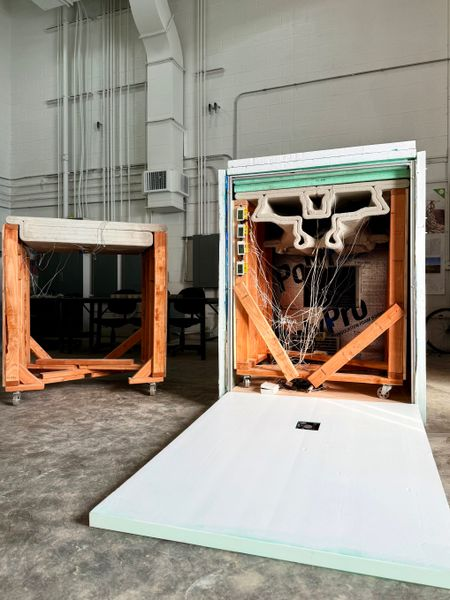
Zherui (pron. zee-ray) Wang is a designer, building technology researcher, and an Assistant Professor of Architecture at Kent State University. His work focuses on devising architectural methods for cooling and climate-response design for extreme heat while being mindful of material use. Supported by the U.S. Department of Energy’s ARPA-E program, his PhD research at the University of Pennsylvania explores the design integration of structural form-finding and building thermal mass performance, informed by architectural geometry, materials science, and life cycle thinking. He is a co-author of Hydroculus, an evaporative and radiative cooling roof prototype that was exhibited in the Venice Architecture Biennale and received a Holcim Foundation Award for Sustainable Design and Construction. Previously, Wang was an Academic Professional Researcher at CHAOS Lab in Princeton. He has practiced in design roles at Barkow Leibinger Architects and served on the design faculty at the University of Pennsylvania, Pratt Institute, and State University of New York at Buffalo, where he was named the 2020-21 Reyner Banham Fellow. Wang holds a BArch from Pratt Institute, a post-professional MArch and a Media & Modernity certificate from Princeton University, and a graduate certificate in Energy Policy from the Penn Kleinman Center.

Ankur Choksi
What Deserves Our Attention Beyond the Ask?
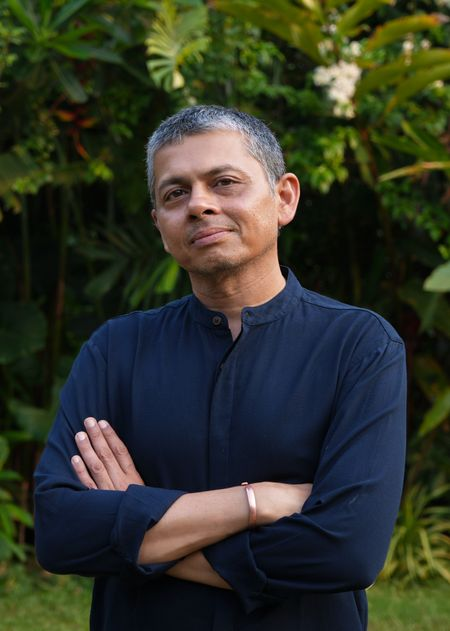
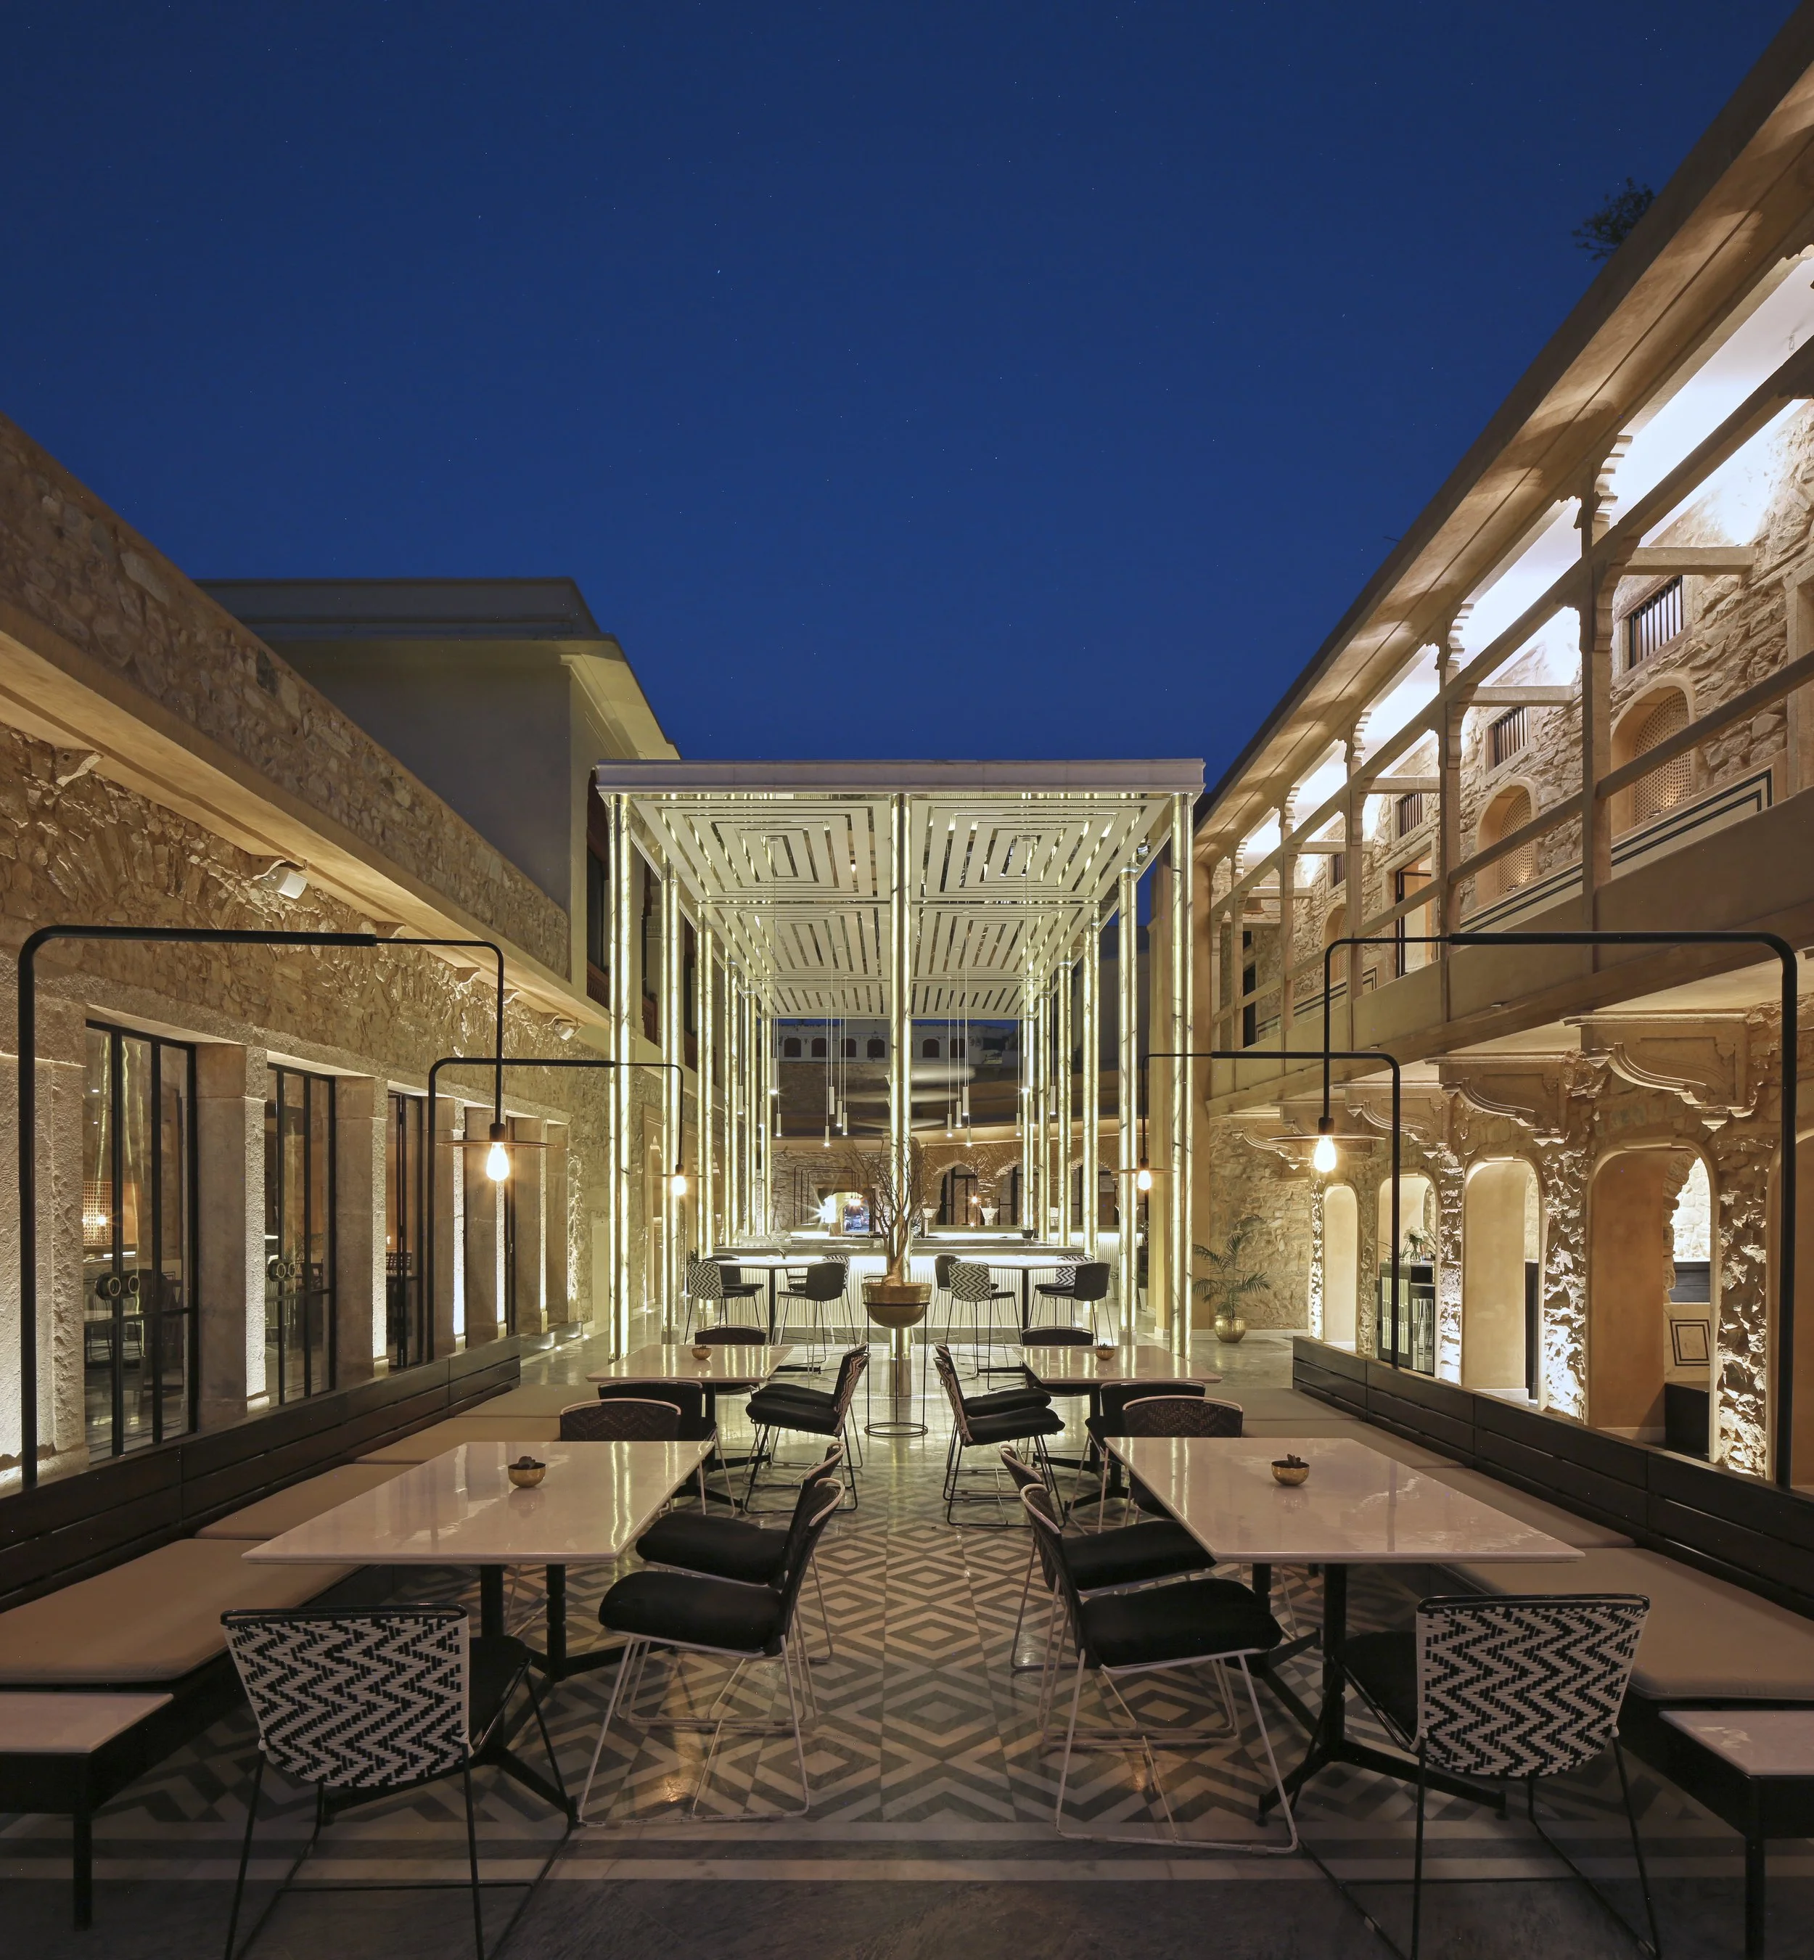
Ankur believes in storytelling through design, drawing from regional context, culture, and hand-built processes to highlight the tactility and grace of local materials and artisanal skills, and advocates adaptive reuse as a starting point for sustainability in architecture. Some of the Studio’s significant projects in his domain include the Godrej Trees Project in Vikhroli—all adaptive reuse interventions within the legacy of an industrial site, the Anant Art Gallery in New Delhi, the Taj Guras Kutir in Sikkim, The Oberoi Vindhyavilas at Bandhavgarh, and an upcoming boutique 15-key resort at Havelock Island in the Andamans.
Leena Cho
Notes from the Frozen Strata
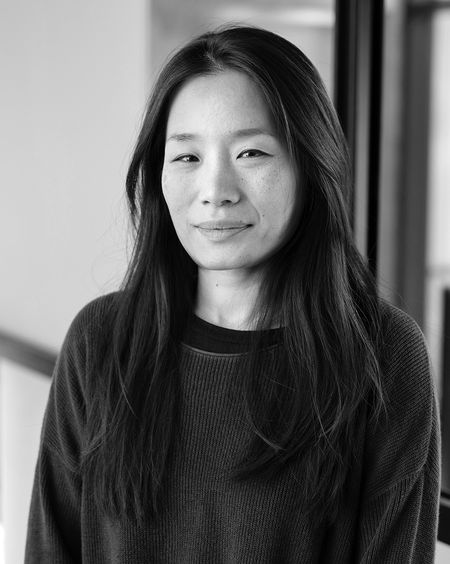
Leena Cho is Kinder Foundation Distinguished Chair and Associate Professor of Landscape Architecture at the University of Virginia School of Architecture and co-founding director of Arctic Design Group. Her research and design work focus on landscapes at the frontline of climate extremes, where rapid environmental change reshapes territory, material practices, and ways of knowing. She is co-editor and author of Design and the Built Environment of the Arctic (Routledge 2025) and Mediating Environments (AR+D 2018), and co-leads a multi-year interdisciplinary traveling studio program, Permafrost Futures, funded by the U.S. National Science Foundation and UVA Environmental Institute, among others. Her current work investigates cultural landscapes of scientific practices in the North Slope of Alaska.
Mark Linder
Vulgar Sophistication
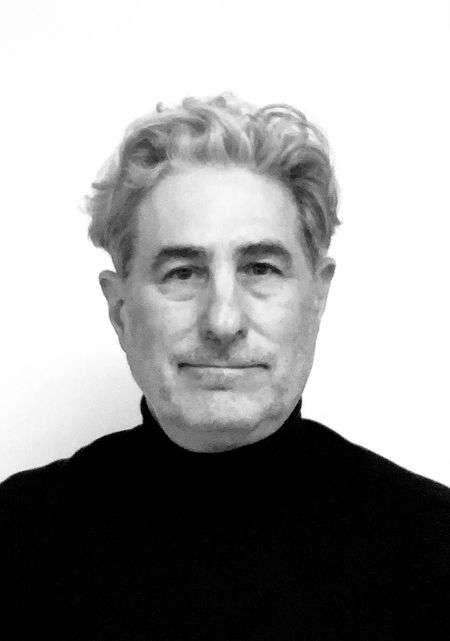
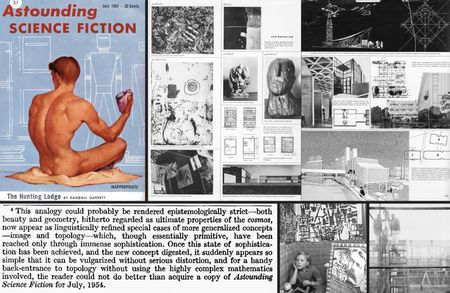
Mark Linder is a professor in the School of Architecture at Syracuse University. His research explores design theory and history considered in a transdisciplinary framework with a focus on modern architecture since 1950. He is the author of That’s Brutal, What’s Modern? The Smithsons, Banham, and the Mies-Image (Park Books, 2025), Nothing Less Than Literal: Architecture after Minimalism (MIT Press, 2004) and numerous papers and essays in journals. From 2011 to 2014 he was Chancellor’s Fellow in the Humanities at Syracuse University. He has lectured throughout the United States and Europe and has taught as a visiting professor at the University of Michigan, Harvard, University of Illinois-Chicago, Rice University, IIT, RISD, and UCLA.
Lawrence Blough
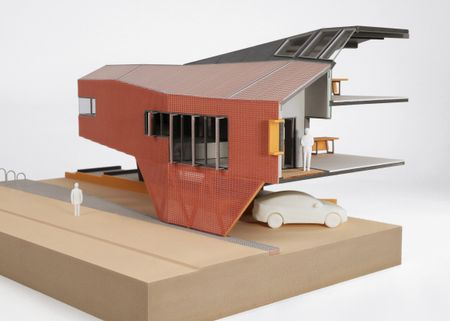
Domestic Mutations: New Households, New Paradigms
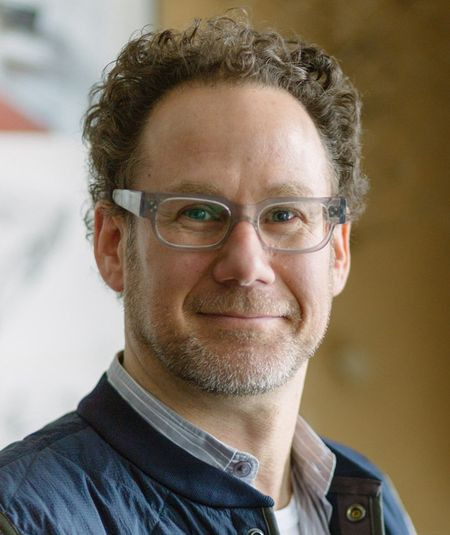
Lawrence Blough is Professor with Tenure at the Pratt Institute School of Architecture and Principal of
GRAFTWORKS Design Research. Head of the Core Design sequence in the BArch program, he is also Co‐
Director of the SoA’s Housing Futures Research Lab. Currently, he teaches advanced design studios and
seminars concentrated on contemporary collective environments. Recipient of multiple awards for
funded design research, Blough has been supported by the Visiting Research Scholar Award at
Politecnico di Milano, PennPraxis at the Weitzman School of Design, The Institute of Design &
Construction Foundation, The Structurist Fellowship at USask, The New York State Council on the Arts
Independent Projects Award, and the Pratt Innovation Fund. His work and writing have been widely
published both in the US and abroad including in the books Matter: Material Processes in Architectural
Production; Pedagogical Experiments in Architecture for a Changing Climate; and in the forthcoming
Party Wall Common: Collective Forms of Ownership. His projects and collaborations have been exhibited
at Center for Architecture in New York, ‘T’ Space in Rhinebeck, Kenderdine Gallery in Canada, Temple
University, Museum of Modern Art, Locust Projects in Miami, CAUE 92 in France and Yale University
among others. Blough received a BArch from Tulane University where he was awarded a commendation
with special distinction for outstanding thesis and a MSAAD from Columbia University.
CRAIG DYKERS and ELAINE MOLINAR (Toguchi Lecture)
Founder and Partner, Snøhetta

Elaine Molinar is Managing Partner of Snøhetta's US practice. An architect advocating for dignified public space, she's led major cultural projects including the National September 11 Memorial Museum Pavilion, La Nube STEAM Discovery Center, and the Ontario Science Centre. A UT Austin graduate, she is a recipient of the Texas Medal of Arts as well as the Beverly Willis Award for Mentorship.
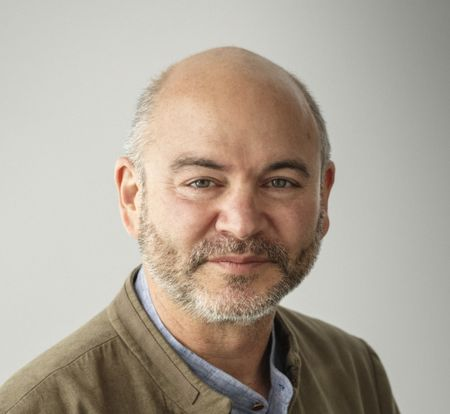
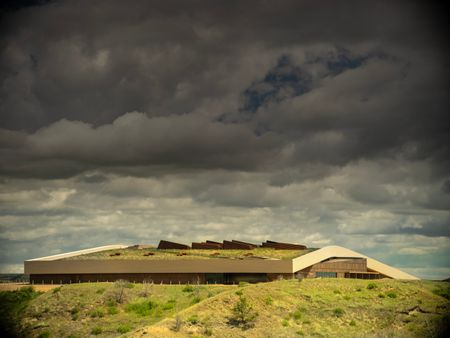
Craig Dykers is a founding partner of Snøhetta, the international architecture, landscape, and design studio founded in 1989. His commitment to design as a promoter of social and physical well-being is supported by ongoing observation and development of an innovative design process exemplified in landmark public buildings including the Norwegian National Opera and Ballet, the Theordore Roosevelt Presidential Library, and the Times Square redesign.
Both Elaine and Craig are graduates of the University of Texas at Austin.